Case study
Zaaish
The architecture of adornment.
Overview
The architecture of adornment.
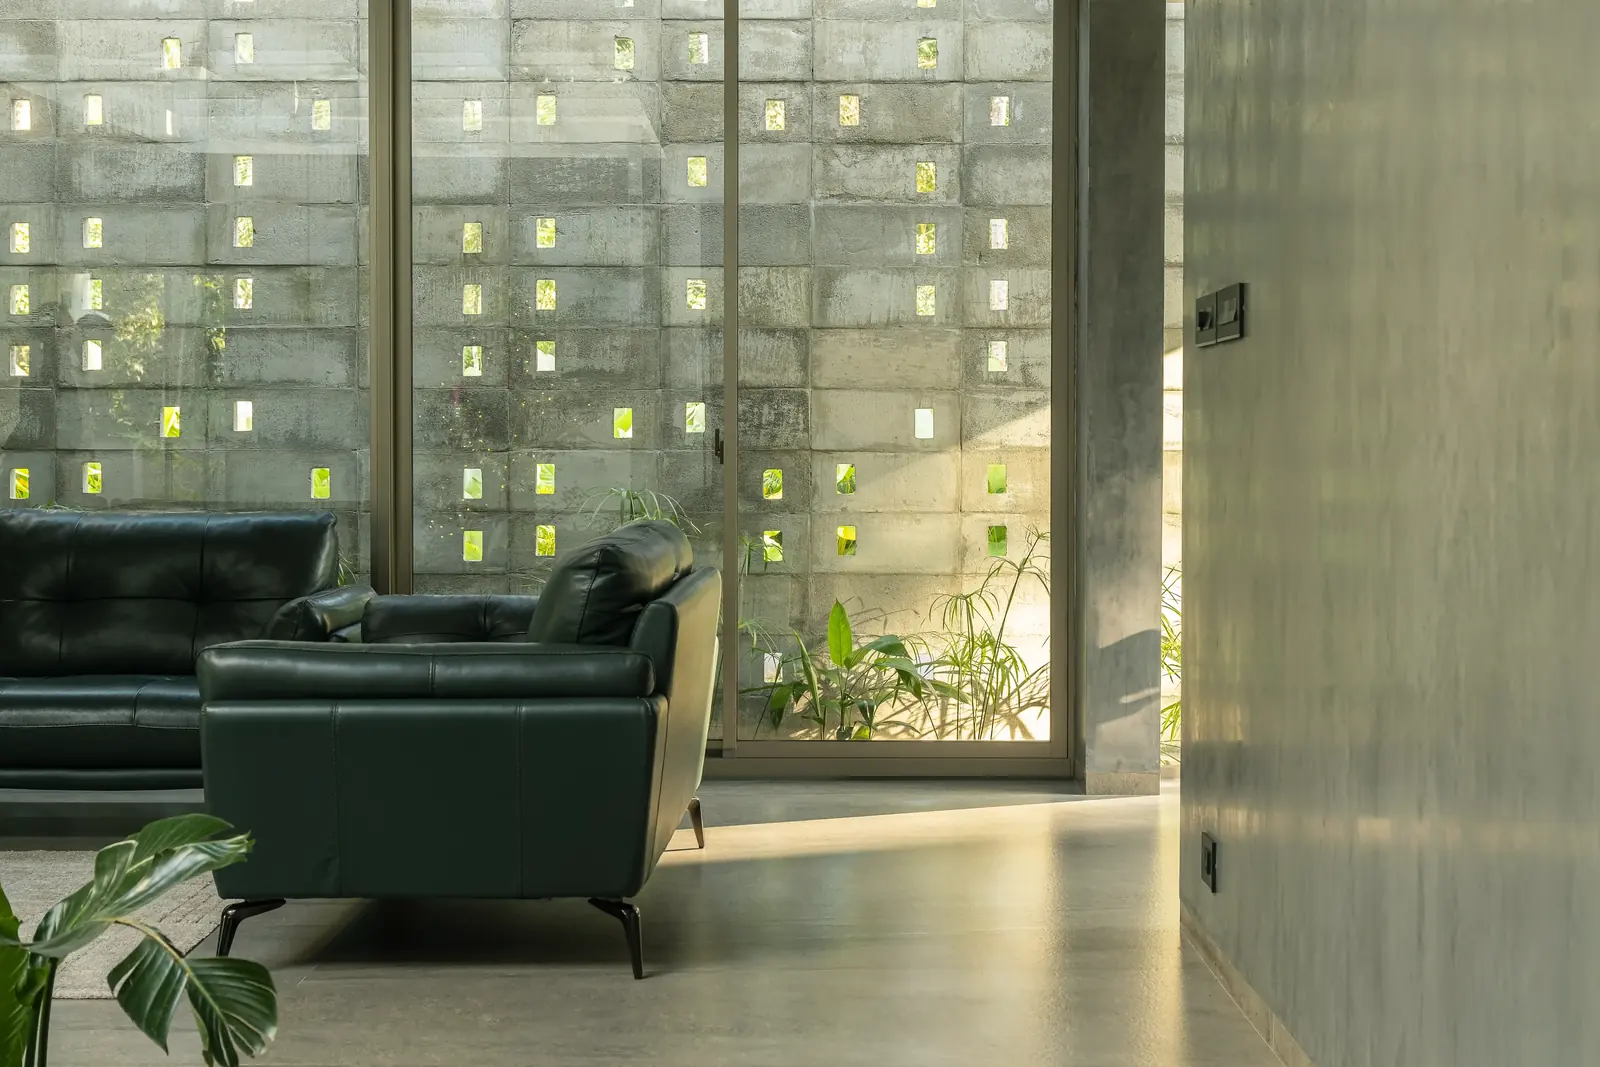
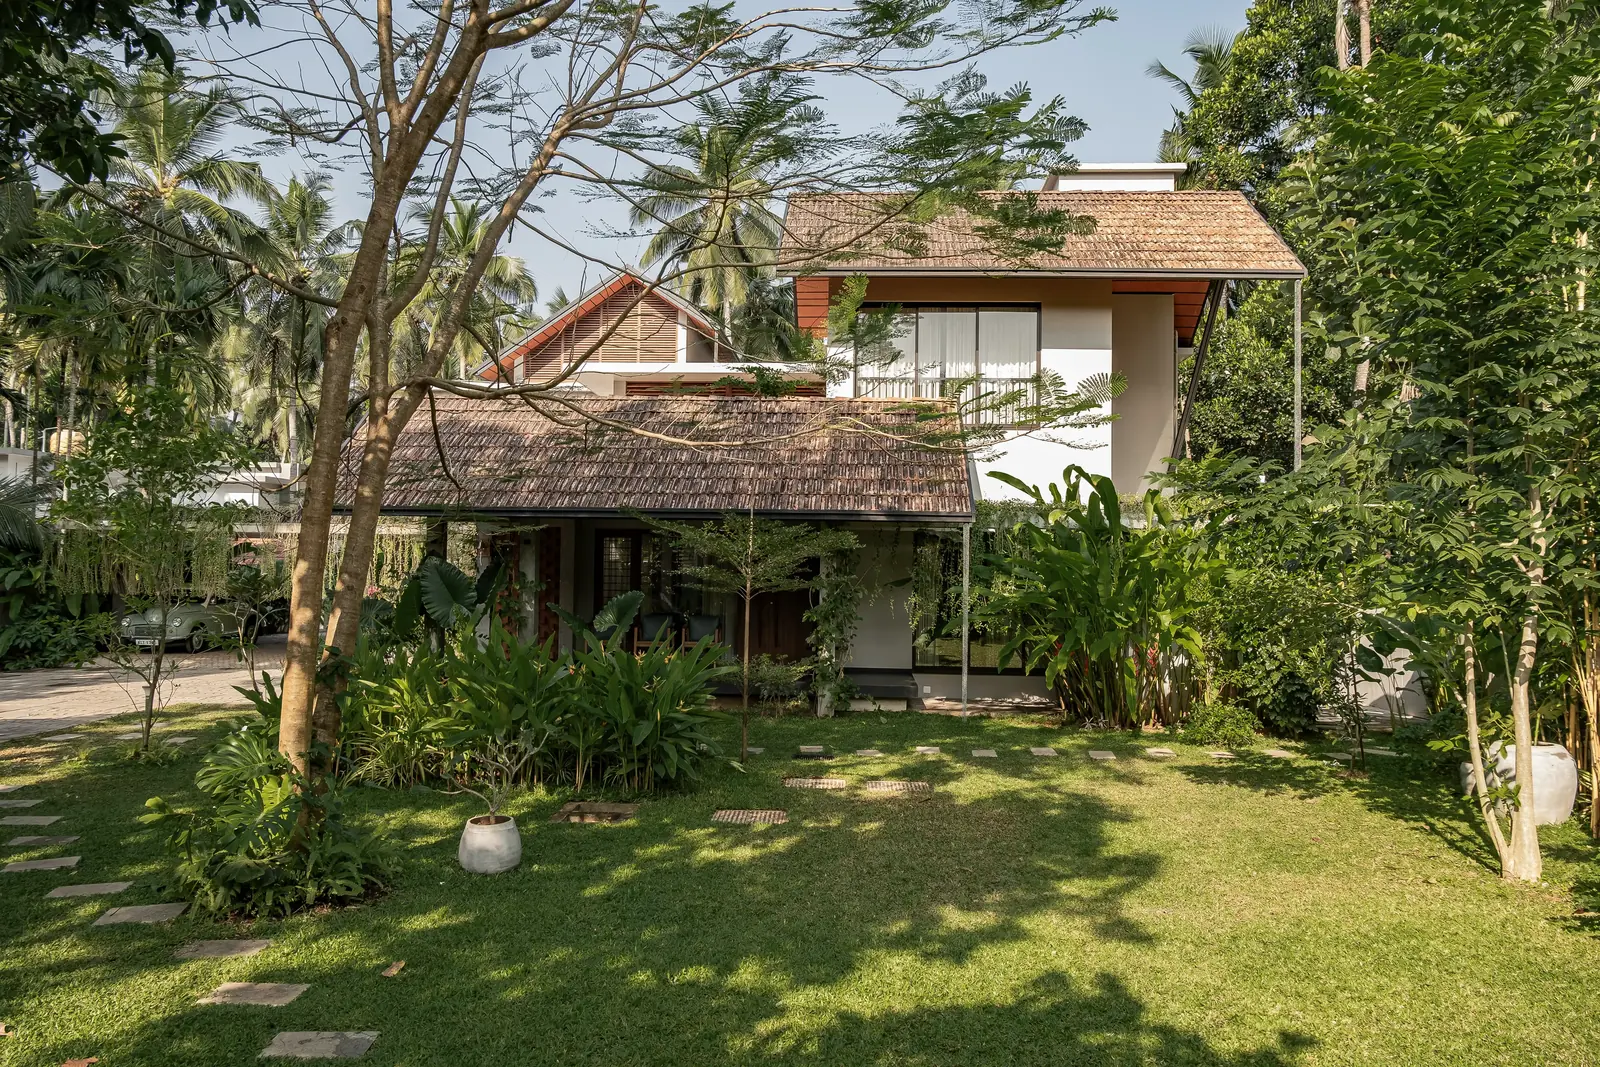
In Malappuram, Attiks Architecture crafts a home that treats every surface as an argument for beauty, for shadow, and for the right of a family to live inside their own richness. Zaaish Residence, completed in 2024, is a 5,000-square-foot private residence that announces its architectural position with uncommon confidence. The terracotta jali screen - a hand-laid lattice in warm burnt clay - wraps the exterior like a second skin. Behind it, the house breathes.
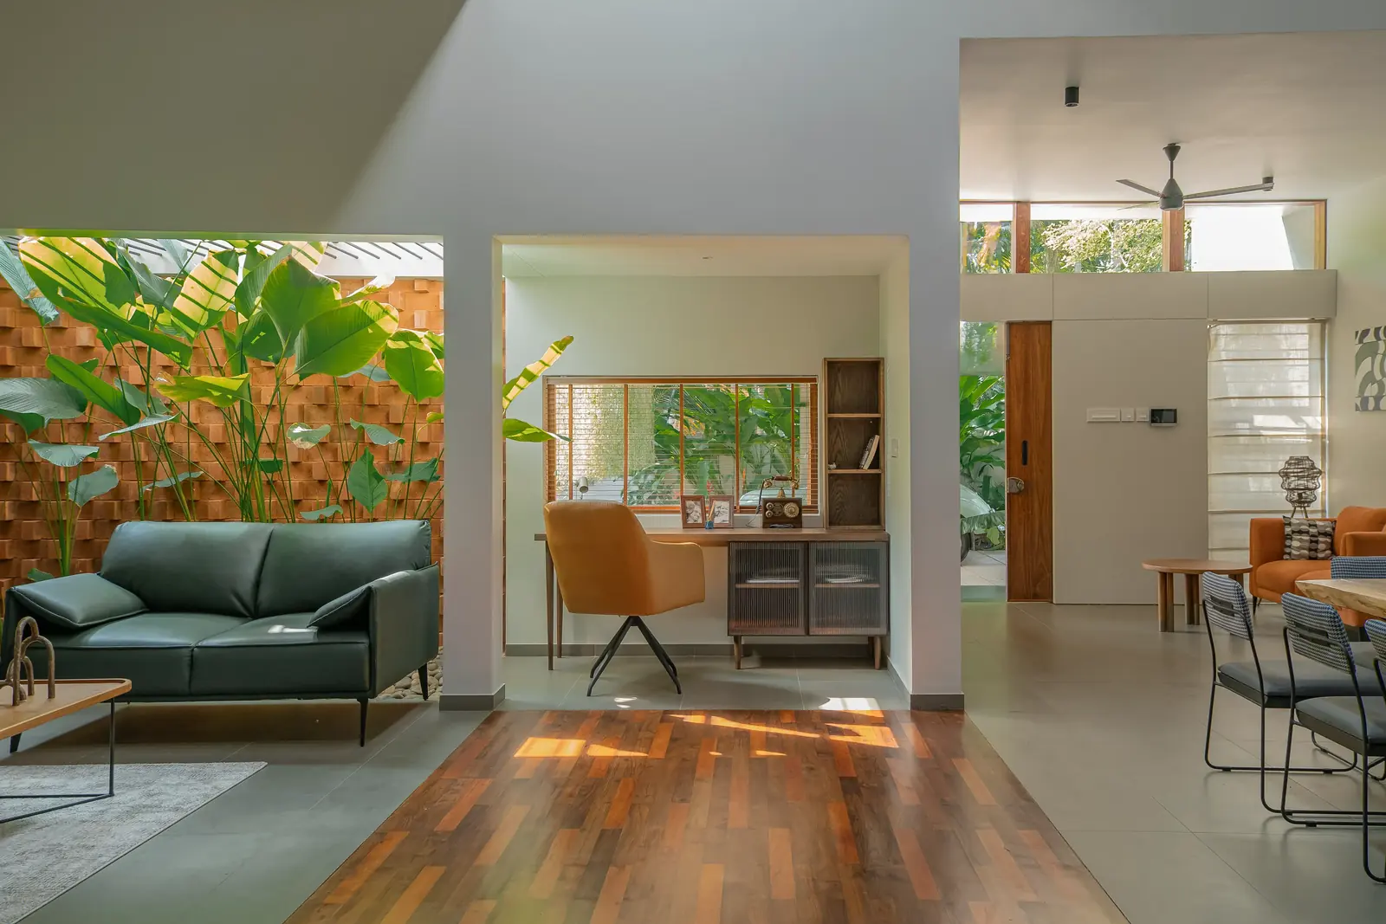
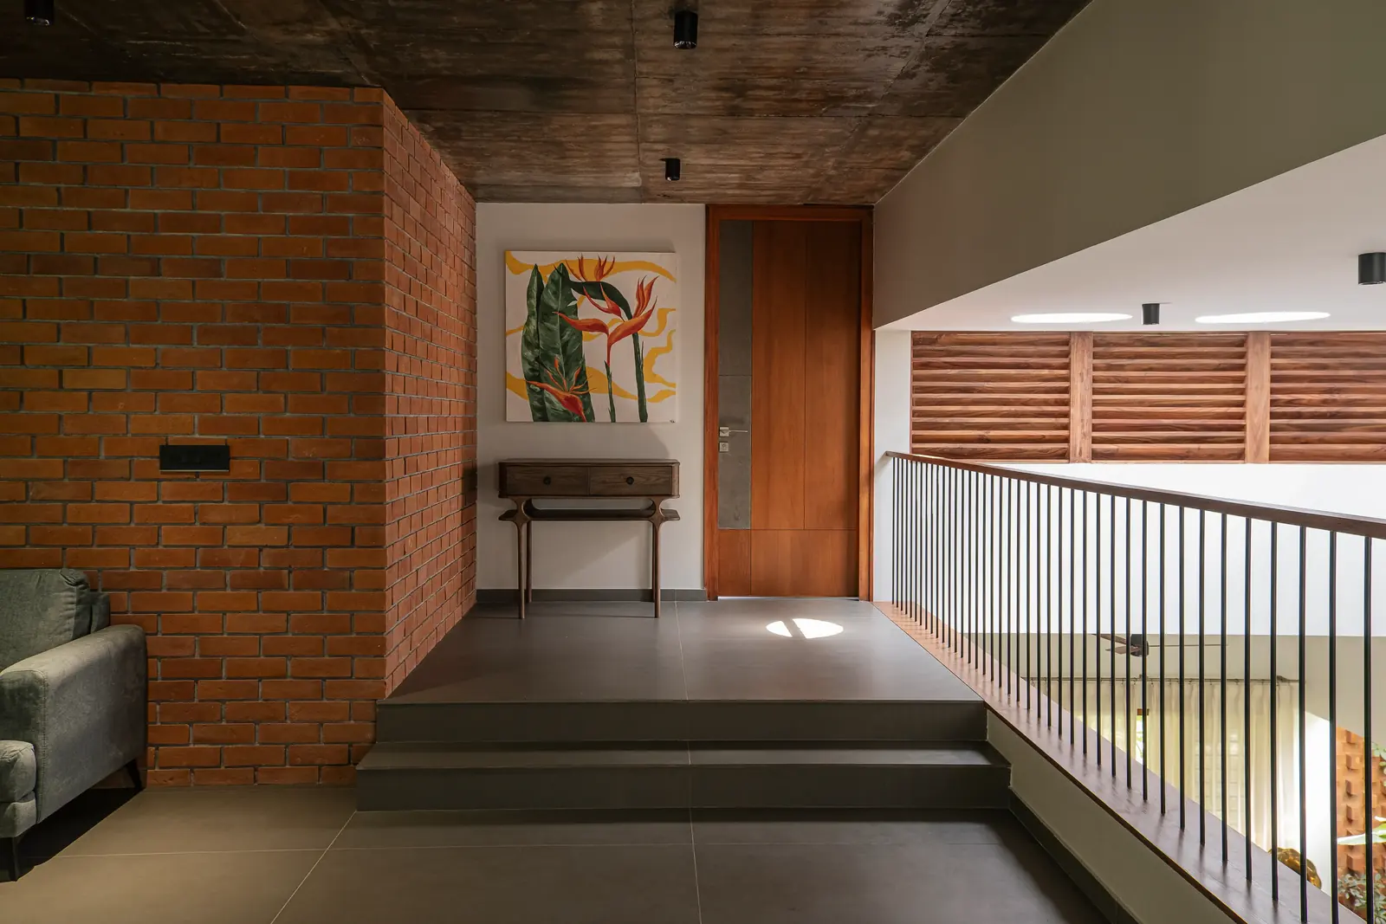
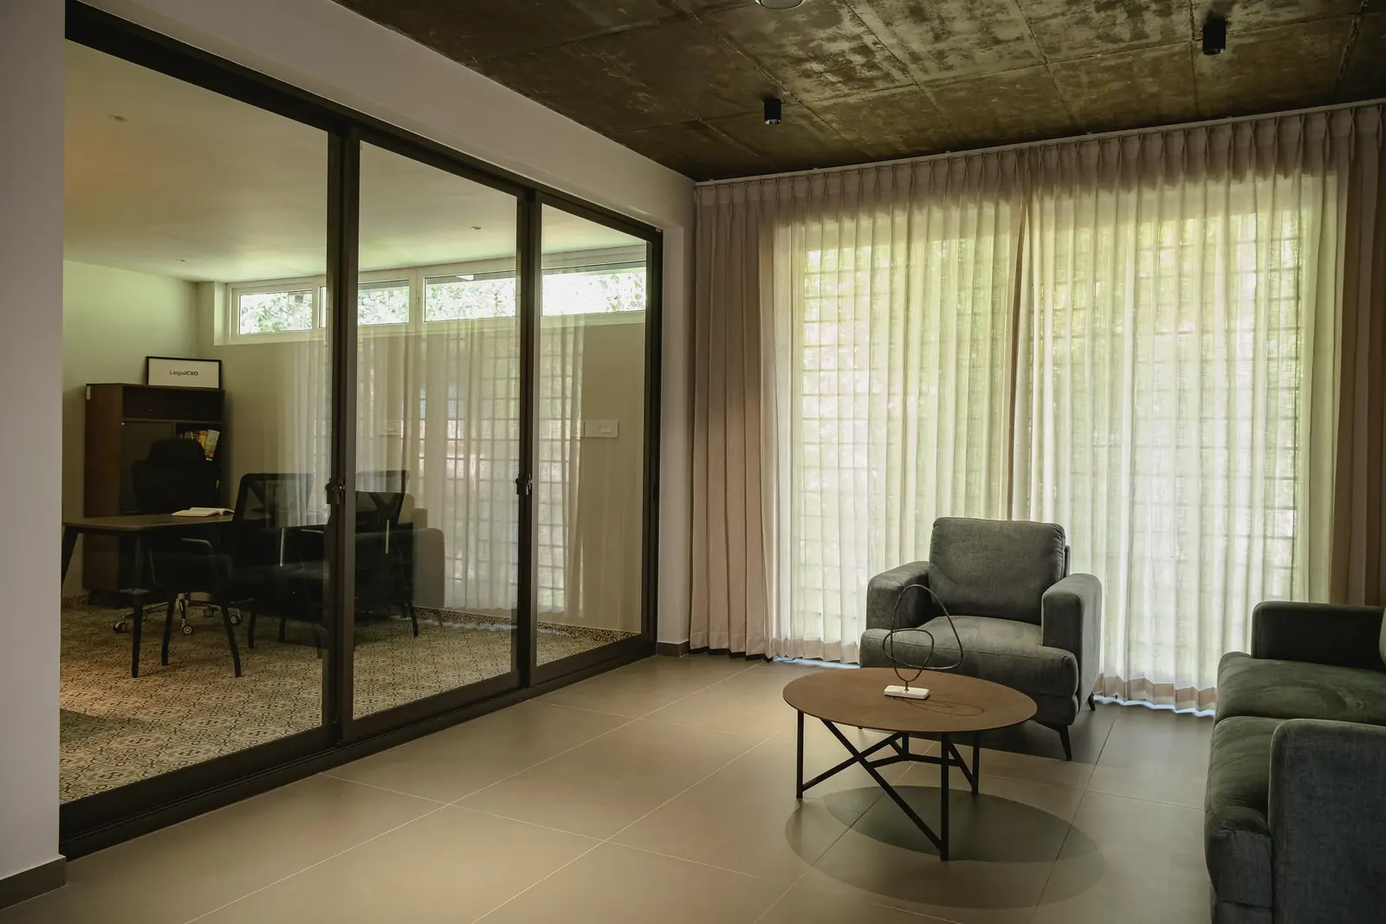
Inside, the palette is earthy and controlled - textured plaster, warm wood, and grey tones - but against this composed ground, colour arrives as event: an orange sofa, a deep green kitchen, and bold figurative artwork anchoring the walls. The architects have understood that a calm room and a rich room are the same room, if the proportions are right.
The house was documented across a single day, from morning light to mid-afternoon, so the record holds the building at every hour it was made for.
- Architect
- Attiks Architecture
- Location
- Malappuram, Kerala
- Service
- Document - Photography & Film
- Typology
- Private Residence
- Year
- 2024
- Area
- 5,000 sq ft