Case study
Project URVI
A residence shaped by light screens, material honesty, and tropical breeze.
Overview
A residence shaped by light screens, material honesty, and tropical breeze.
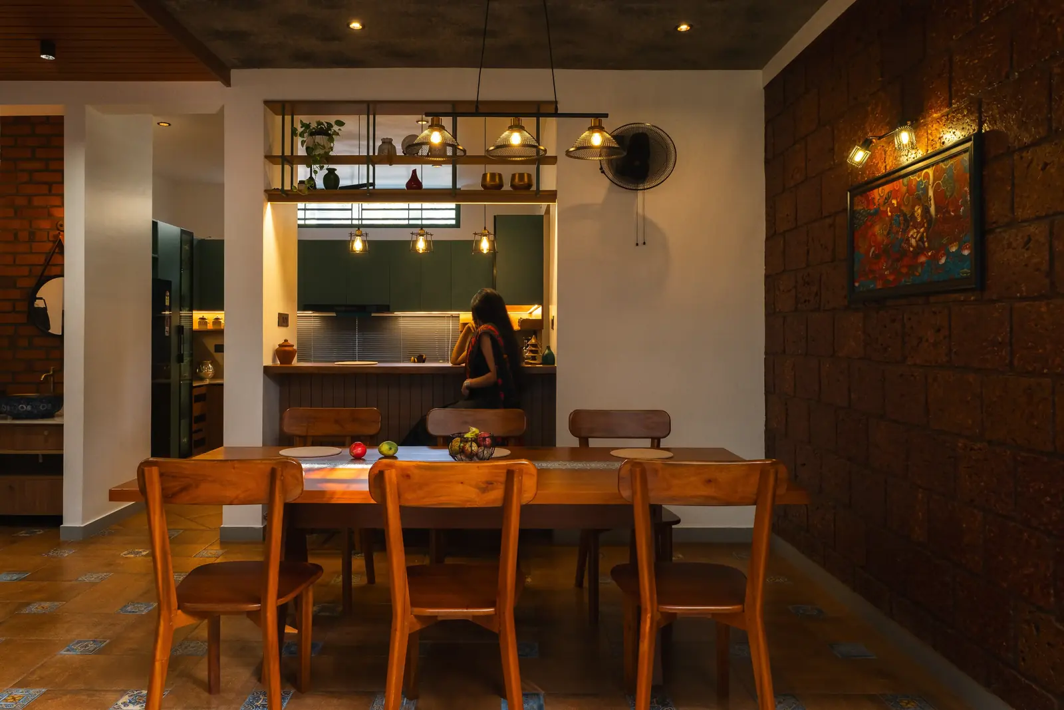
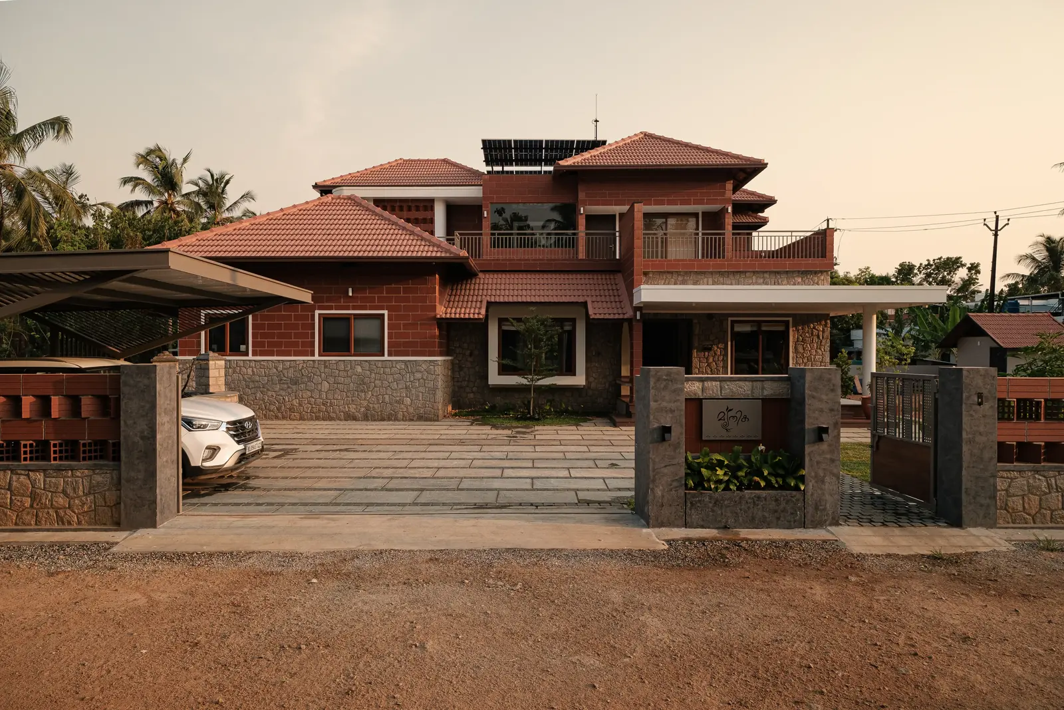
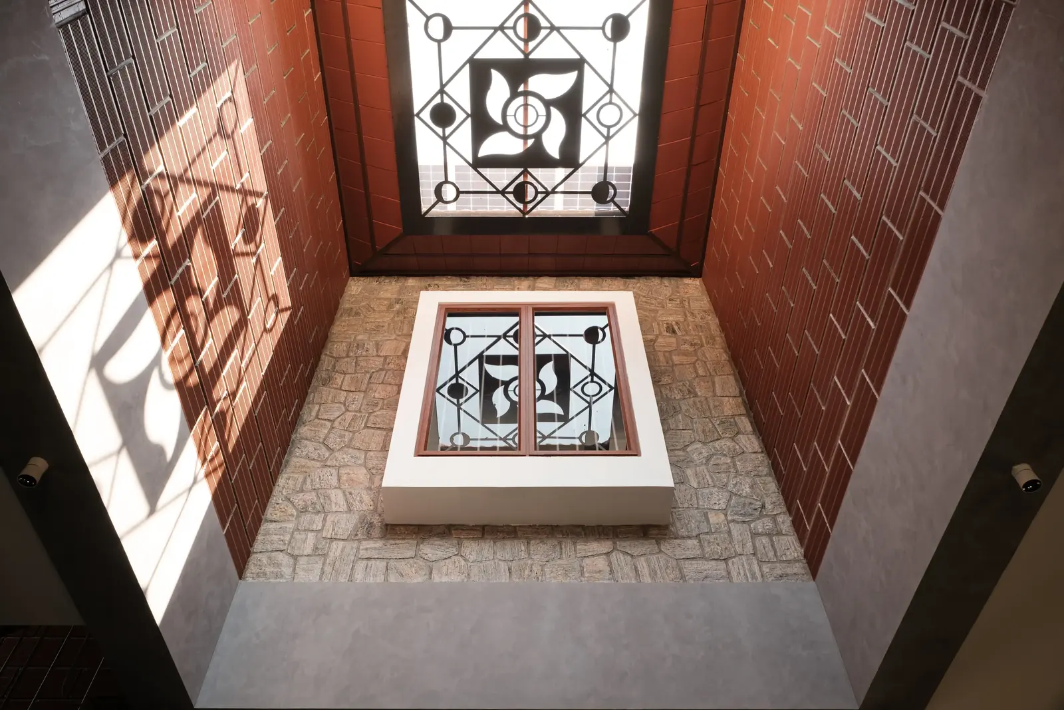
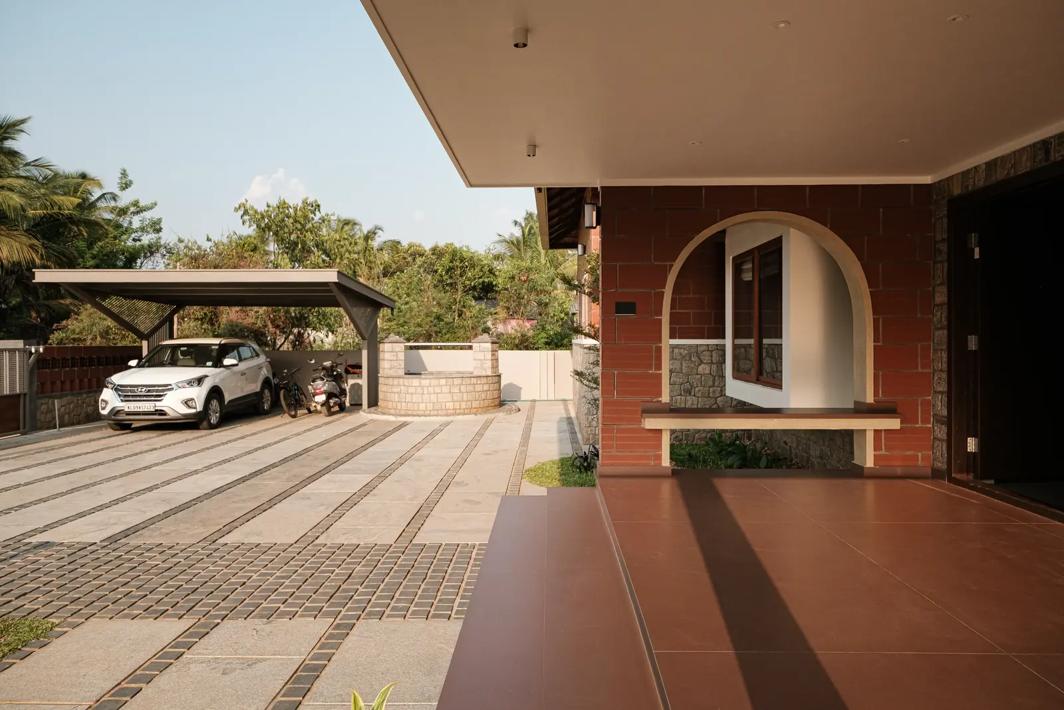
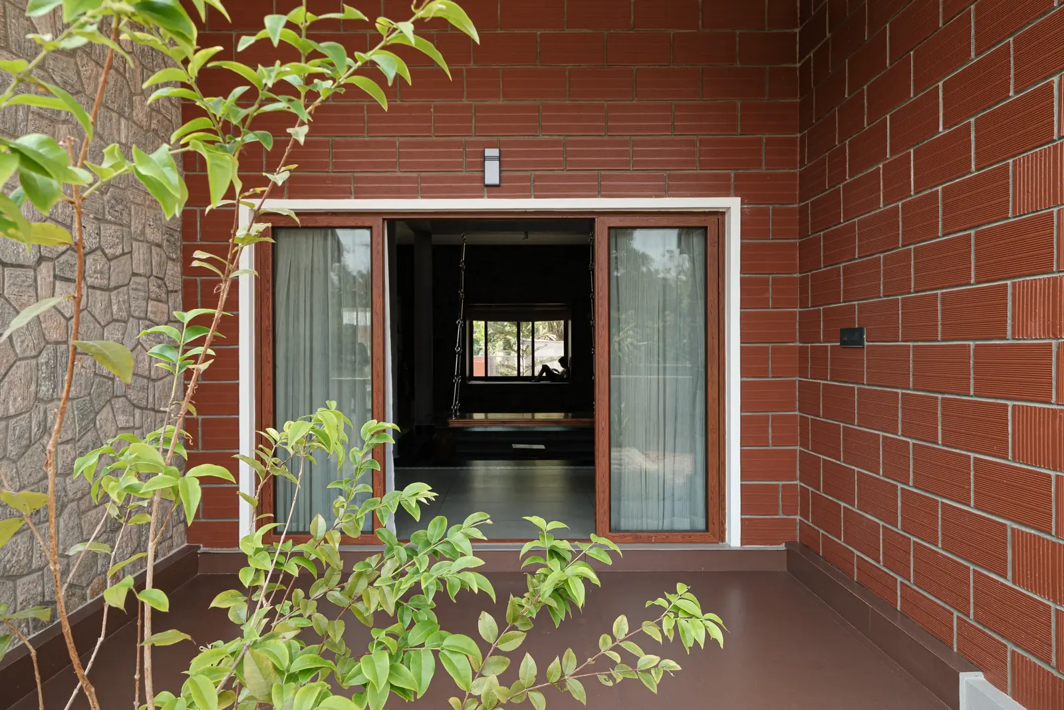
Project URVI is a tropical residence in Akathethara, Palakkad, designed by ABC Architecture and Interior around exposed local materials, cross-ventilation, and light screens that hold back the harsh afternoon sun while drawing cool air through the house.
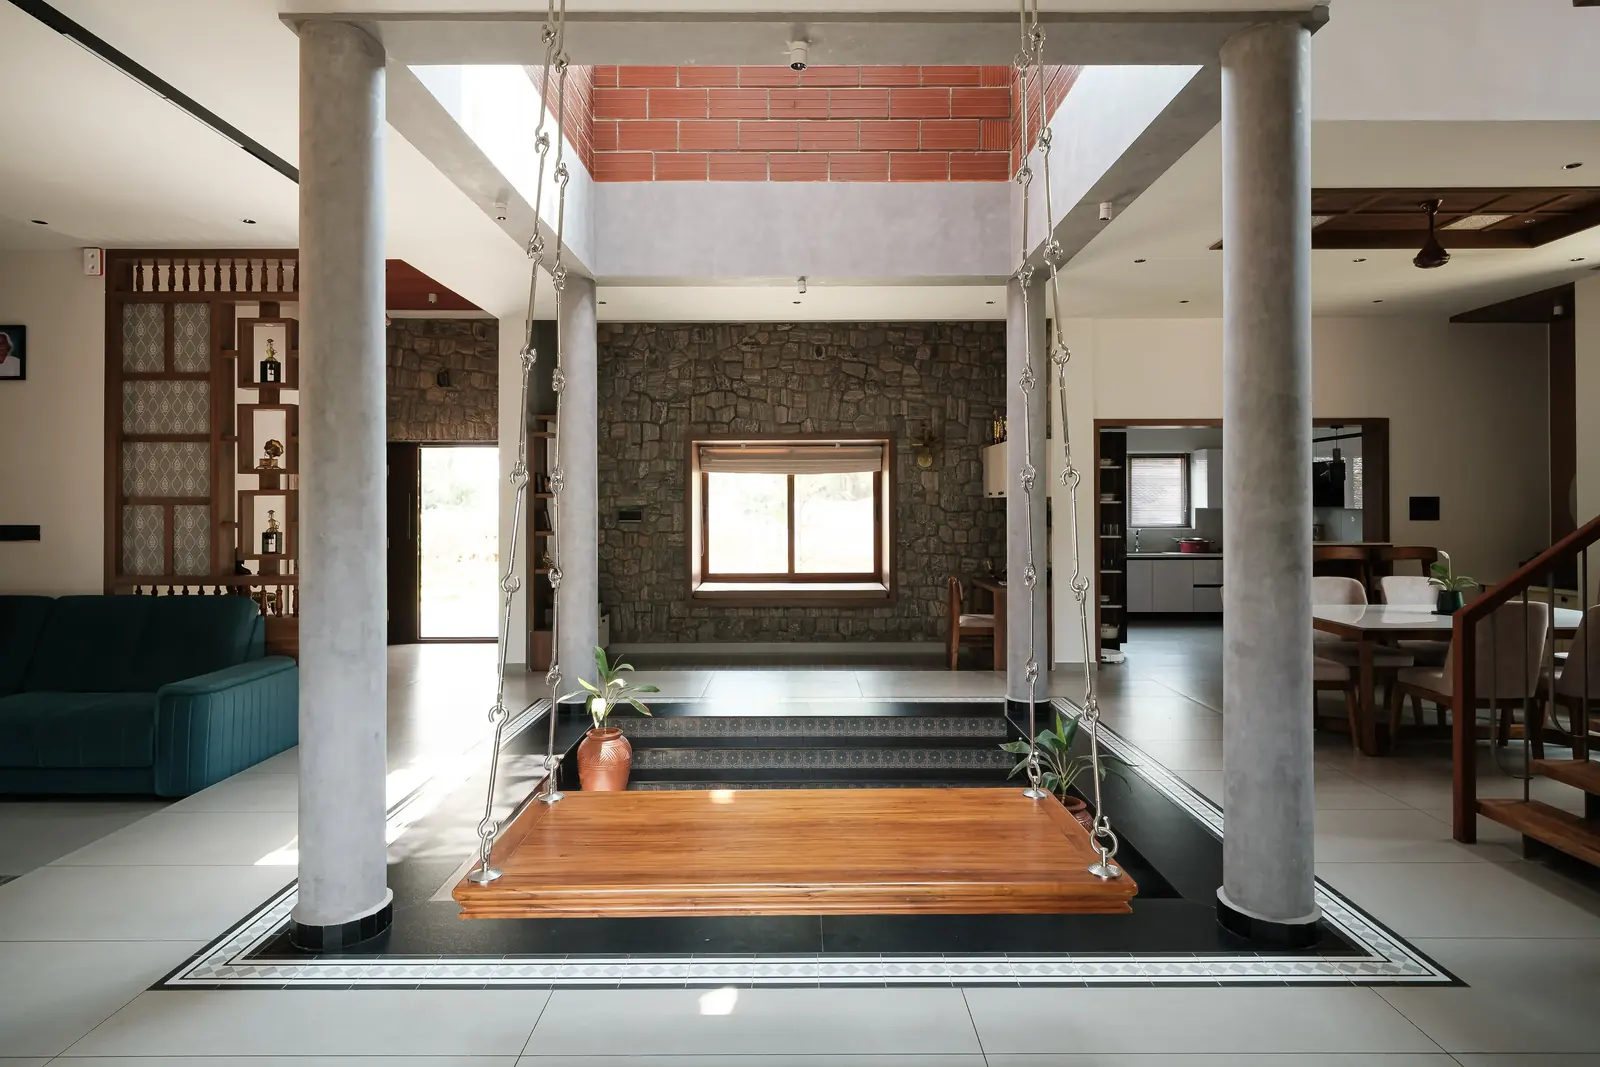
At its centre is a courtyard open to the sky: a column of light the rest of the plan arranges itself around. Brick is left as brick and stone as stone, and a patterned skylight throws a slow-moving drawing of shadow across the walls as the day turns.
Our documentation followed that light - from the long read of the house from the street, through the verandah and the courtyard, to the junctions where brick, concrete and timber meet.
- Architect
- ABC Architecture and Interior
- Location
- Akathethara, Palakkad, Kerala
- Service
- Document - Photography & Film
- Typology
- Private Residence
- Year
- 2026
- Area
- 3,300 sq ft